



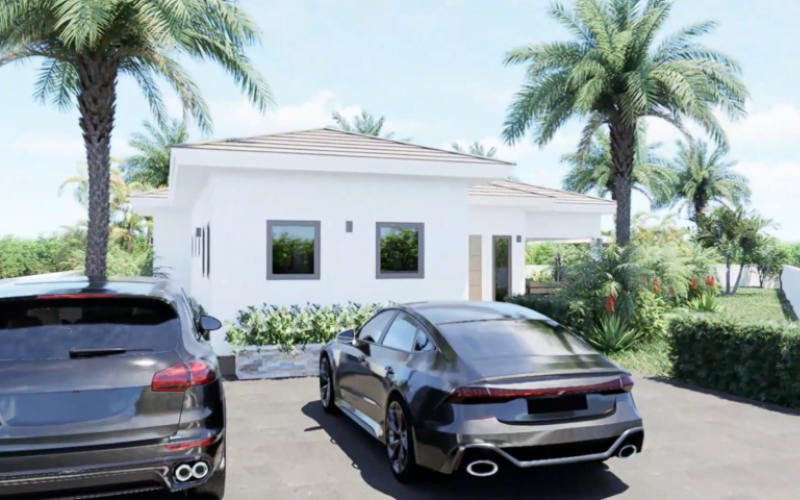
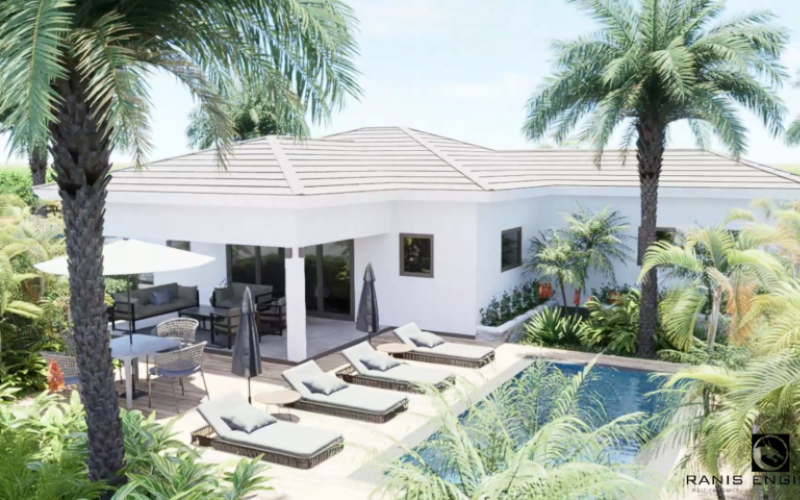


Plot including approved building permit. Suikerpalm 45 is a fully cleared building plot of 7,675 sq.ft (713 m²) of freehold land in the up-and-coming residential area of Suikerpalm. The level plot is offered including an approved building permit for a spacious home with three bedrooms, three bathrooms and a swimming pool.
Layout
The plot is located in the middle of Suikerpalm and has a practical rectangular shape. The plot is level, fully cleared and situated directly on a paved road. Several homes have already been completed in the immediate area, while further construction is still ongoing.
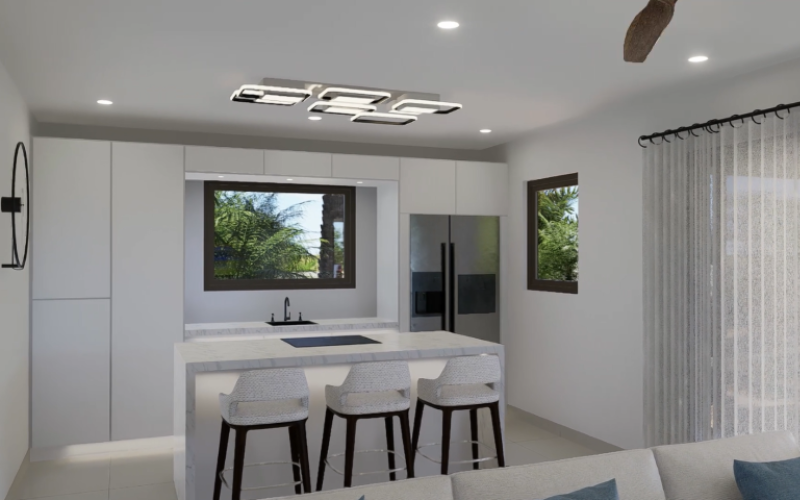
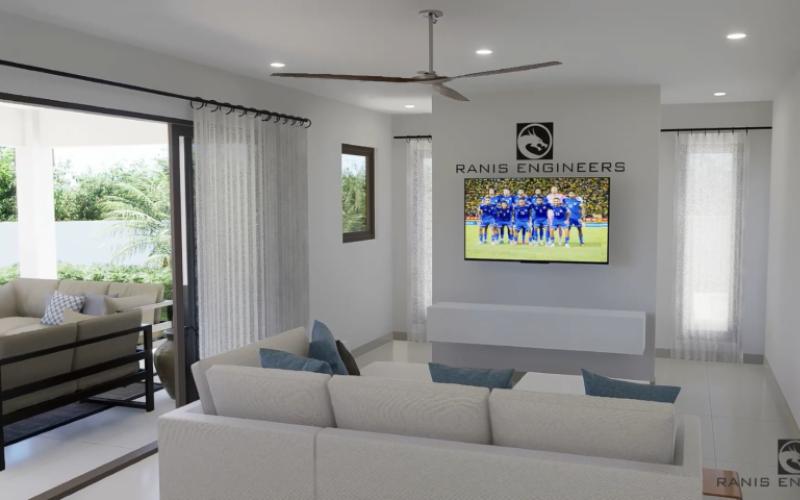
The approved building plans feature a spacious single-story home with three bedrooms and three bathrooms. The central living area, including the living room, open-plan kitchen with island and porch, measures approximately 635 sq.ft (59 m²). Large French doors connect the living room to the porch, creating a direct connection between indoor and outdoor living. The three bedrooms and bathrooms have a combined area of approximately 947 sq. ft. (88 m²) and are located in a separate wing of the home. The design also includes a separate laundry/storage room.
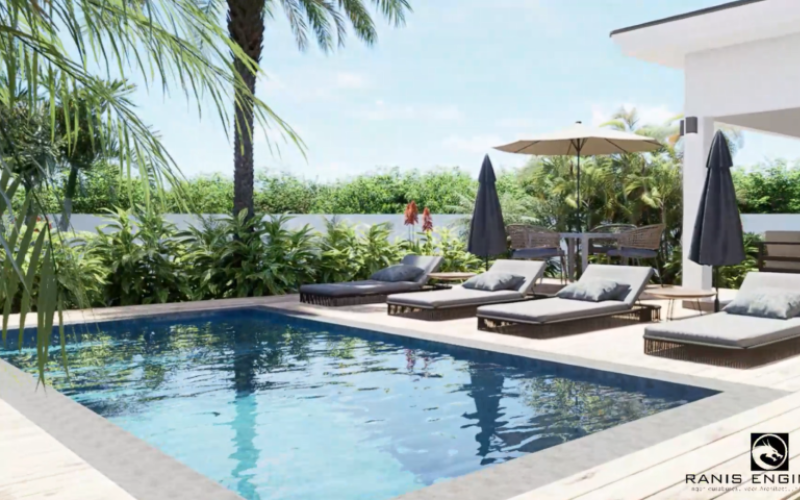
At the rear, the porch connects directly to the spacious pool deck and swimming pool, which together cover approximately 861 sq. ft. (80 m²). The layout offers an attractive combination of spacious indoor living areas and generous outdoor space, well suited to the Bonaire lifestyle.
Technical details
The building permit has been granted for a residential home and swimming pool with a combined area of 2,777 sq.ft (258 m²). Additional building and quality requirements apply within Suikerpalm.
# A maximum of one residential home may be built within each building area.
# Detached outbuildings are generally not permitted, with the exception of a pump house/storage building of up to 108 sq. ft. (10 m²). A carport of up to 161 sq. ft. (15 m²) and a swimming pool are permitted.
# Every plot owner becomes a member of the Homeowners’ Association. The association is responsible, among other things, for the management and maintenance of the communal roads, entrance gates and facilities within Suikerpalm.
# There is no requirement to start construction within a specified period. Once construction has commenced, the home must be completed and ready for occupancy within 24 months.
Additional building and quality requirements are included in the deed of transfer and the accompanying qualitative obligations.
Unique details
+ 7,675 sq. ft. (713 m²) of freehold land
+ Approved building permit for a home with swimming pool
+ Design with 3 bedrooms and 3 bathrooms
+ No requirement to start construction within a specified period
+ Family-friendly residential area with recreation and play areas
Surroundings
Its location near Belnem, Sorobon and Kralendijk makes Suikerpalm an attractive location for building a home on Bonaire. The neighborhood consists mainly of plots for detached homes and offers a quiet, family-friendly residential environment. The development plan includes two recreation areas with space for children’s play facilities.
Sorobon and Lac Bay are just a short drive away and are known for their excellent windsurfing conditions. Several beaches and dive sites along the southern coast of Bonaire are also within easy reach. Downtown Kralendijk is approximately a 10-minute drive away.
Zoning plan
View the zoning map: Ruimtelijk Ontwikkelingsplan Bonaire
Read the zoning plan description: Woongebied II (Dutch only)
-
Drone 360
-
Visual Suikerpalm 45 OUT
-
Visual Suikerpalm 45 IN
Suikerpalm 45
45 Suikerpalm
(€ 200,160)
Plot including approved building permit. Suikerpalm 45 is a fully cleared building plot of 7,675 sq.ft (713 m²) of freehold land in the up-and-coming residential area of Suikerpalm. The level plot is offered including an approved building permit for a spacious home with three bedrooms, three bathrooms and a swimming pool.
Layout
The plot is located in the middle of Suikerpalm and has a practical rectangular shape. The plot is level, fully cleared and situated directly on a paved road. Several homes have already been completed in the immediate area, while further construction is still ongoing.
The approved building plans feature a spacious single-story home with three bedrooms and three bathrooms. The central living area, including the living room, open-plan kitchen with island and porch, measures approximately 635 sq.ft (59 m²). Large French doors connect the living room to the porch, creating a direct connection between indoor and outdoor living. The three bedrooms and bathrooms have a combined area of approximately 947 sq. ft. (88 m²) and are located in a separate wing of the home. The design also includes a separate laundry/storage room.
At the rear, the porch connects directly to the spacious pool deck and swimming pool, which together cover approximately 861 sq. ft. (80 m²). The layout offers an attractive combination of spacious indoor living areas and generous outdoor space, well suited to the Bonaire lifestyle.
Technical details
The building permit has been granted for a residential home and swimming pool with a combined area of 2,777 sq.ft (258 m²). Additional building and quality requirements apply within Suikerpalm.
# A maximum of one residential home may be built within each building area.
# Detached outbuildings are generally not permitted, with the exception of a pump house/storage building of up to 108 sq. ft. (10 m²). A carport of up to 161 sq. ft. (15 m²) and a swimming pool are permitted.
# Every plot owner becomes a member of the Homeowners’ Association. The association is responsible, among other things, for the management and maintenance of the communal roads, entrance gates and facilities within Suikerpalm.
# There is no requirement to start construction within a specified period. Once construction has commenced, the home must be completed and ready for occupancy within 24 months.
Additional building and quality requirements are included in the deed of transfer and the accompanying qualitative obligations.
Unique details
+ 7,675 sq. ft. (713 m²) of freehold land
+ Approved building permit for a home with swimming pool
+ Design with 3 bedrooms and 3 bathrooms
+ No requirement to start construction within a specified period
+ Family-friendly residential area with recreation and play areas
Surroundings
Its location near Belnem, Sorobon and Kralendijk makes Suikerpalm an attractive location for building a home on Bonaire. The neighborhood consists mainly of plots for detached homes and offers a quiet, family-friendly residential environment. The development plan includes two recreation areas with space for children’s play facilities.
Sorobon and Lac Bay are just a short drive away and are known for their excellent windsurfing conditions. Several beaches and dive sites along the southern coast of Bonaire are also within easy reach. Downtown Kralendijk is approximately a 10-minute drive away.
Zoning plan
View the zoning map: Ruimtelijk Ontwikkelingsplan Bonaire
Read the zoning plan description: Woongebied II (Dutch only)





Kaya L.D. Gerharts 20, Kralendijk
Bonaire - Dutch Caribbean
Phone (Bonaire): +599 717 5539
Phone (Netherlands): +31 (0) 85 888 0508
Contact: 
Office hours: 8:30AM - 5:30PM
Closed on: Saturday and Sunday