



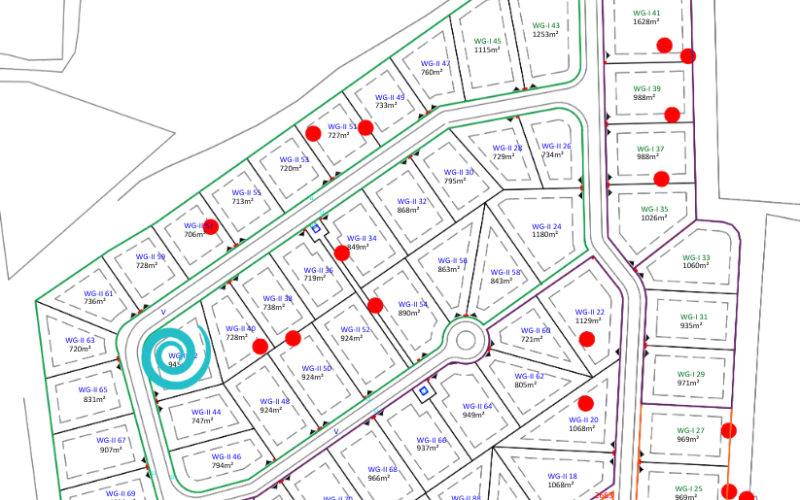


Lot with Approved Building Permit
This 10,151 sq.ft (943 m²) freehold lot is situated on a prominent corner along the main road of Vista Royal Village. An approved building permit is already in place for a detached home with a carport, four bedrooms, and a swimming pool, allowing you to start construction immediately.
Layout
This corner lot is located at the rear of the neighborhood. The approved building permit is for a 2,336 sq.ft (217 m²) residence, excluding porch, swimming pool and rooftop terrace.
One of the major advantages of this property is that nearly all surrounding and opposite lots have already been developed or are currently under construction. As a result, buyers have a clear impression of the future surroundings and the views from the home to be built on this lot.
Vista Royal Village Lot 42 is located along a paved road finished with concrete pavers. The lot is level, with no difference in elevation across the property.
Vista Royal Village is a modern residential community situated along Kaminda Lac and consists of 105 freehold lots. The development plan aims for all lots to be built upon by 2031. To prevent vacant lots from remaining undeveloped, a building obligation applies. The location is ideal, offering convenient access to the road leading to Sorobon.
Technical details
Vista Royal Village enforces a construction obligation, ensuring that the area will be developed into a complete and well-maintained residential neighborhood:
# Start of construction: no later than July 1, 2029
# Completion: within 24 months after commencement
# Maximum building height: 19.7 ft (6 meters) – two stories
# Roof covering: OVH roof tile or concrete
# Maximum fence height: 4.6 ft (1.40 meters) at the front and 5.6 ft (1.70 meters) on other sides
# Running a business or professional practice is not permitted
Upon purchase of a lot at Vista Royal Village, the buyer automatically becomes a member of the Vista Royal Village Bonaire Homeowners Association. More information about this HOA can be found in the attached internal regulations.
Dimensions according to the approved building permit:
1. Living room, kitchen and utility room: 646 sq.ft (60 m²)
2. a. Bedroom 1: 377 sq.ft (35 m²) including en-suite bathroom
b. Bedroom 2: 215 sq.ft (20 m²) including en-suite bathroom
c. Bedrooms 3 & 4: 366 sq.ft (34 m²) including shared bathroom
3. Entrance and hallway: 215 sq.ft (20 m²)
4. Carport, storage room and guest toilet: 517 sq.ft (48 m²)
5. Porch: 743 sq.ft (69 m²)
Unique details
+ Spacious corner lot
+ Most neighboring houses already completed
+ Residential area under active development
+ Located on a paved street
+ Already cleaned lot
Surroundings
Vista Royal Village is an emerging neighborhood along Kaminda Lac, planned for full completion by 2031. It is ideally located on the road toward Sorobon. The lot is only a 6-minute drive from downtown Kralendijk and about 7 minutes from the airport.
Zoning plan
View zoning map: Ruimtelijk ontwikkelingsplan Bonaire
Read zoningplan description: Woongebied-II (Dutch only)
-
Vista Royal Village 42
Vista Royal Village 42 + PERMIT
42 Vista Royal Village
(€ 201,945)
Lot with Approved Building Permit
This 10,151 sq.ft (943 m²) freehold lot is situated on a prominent corner along the main road of Vista Royal Village. An approved building permit is already in place for a detached home with a carport, four bedrooms, and a swimming pool, allowing you to start construction immediately.
Layout
This corner lot is located at the rear of the neighborhood. The approved building permit is for a 2,336 sq.ft (217 m²) residence, excluding porch, swimming pool and rooftop terrace.
One of the major advantages of this property is that nearly all surrounding and opposite lots have already been developed or are currently under construction. As a result, buyers have a clear impression of the future surroundings and the views from the home to be built on this lot.
Vista Royal Village Lot 42 is located along a paved road finished with concrete pavers. The lot is level, with no difference in elevation across the property.
Vista Royal Village is a modern residential community situated along Kaminda Lac and consists of 105 freehold lots. The development plan aims for all lots to be built upon by 2031. To prevent vacant lots from remaining undeveloped, a building obligation applies. The location is ideal, offering convenient access to the road leading to Sorobon.
Technical details
Vista Royal Village enforces a construction obligation, ensuring that the area will be developed into a complete and well-maintained residential neighborhood:
# Start of construction: no later than July 1, 2029
# Completion: within 24 months after commencement
# Maximum building height: 19.7 ft (6 meters) – two stories
# Roof covering: OVH roof tile or concrete
# Maximum fence height: 4.6 ft (1.40 meters) at the front and 5.6 ft (1.70 meters) on other sides
# Running a business or professional practice is not permitted
Upon purchase of a lot at Vista Royal Village, the buyer automatically becomes a member of the Vista Royal Village Bonaire Homeowners Association. More information about this HOA can be found in the attached internal regulations.
Dimensions according to the approved building permit:
1. Living room, kitchen and utility room: 646 sq.ft (60 m²)
2. a. Bedroom 1: 377 sq.ft (35 m²) including en-suite bathroom
b. Bedroom 2: 215 sq.ft (20 m²) including en-suite bathroom
c. Bedrooms 3 & 4: 366 sq.ft (34 m²) including shared bathroom
3. Entrance and hallway: 215 sq.ft (20 m²)
4. Carport, storage room and guest toilet: 517 sq.ft (48 m²)
5. Porch: 743 sq.ft (69 m²)
Unique details
+ Spacious corner lot
+ Most neighboring houses already completed
+ Residential area under active development
+ Located on a paved street
+ Already cleaned lot
Surroundings
Vista Royal Village is an emerging neighborhood along Kaminda Lac, planned for full completion by 2031. It is ideally located on the road toward Sorobon. The lot is only a 6-minute drive from downtown Kralendijk and about 7 minutes from the airport.
Zoning plan
View zoning map: Ruimtelijk ontwikkelingsplan Bonaire
Read zoningplan description: Woongebied-II (Dutch only)





Kaya L.D. Gerharts 20, Kralendijk
Bonaire - Dutch Caribbean
Phone (Bonaire): +599 717 5539
Phone (Netherlands): +31 (0) 85 888 0508
Contact: 
Office hours: 8:30AM - 5:30PM
Closed on: Saturday and Sunday