



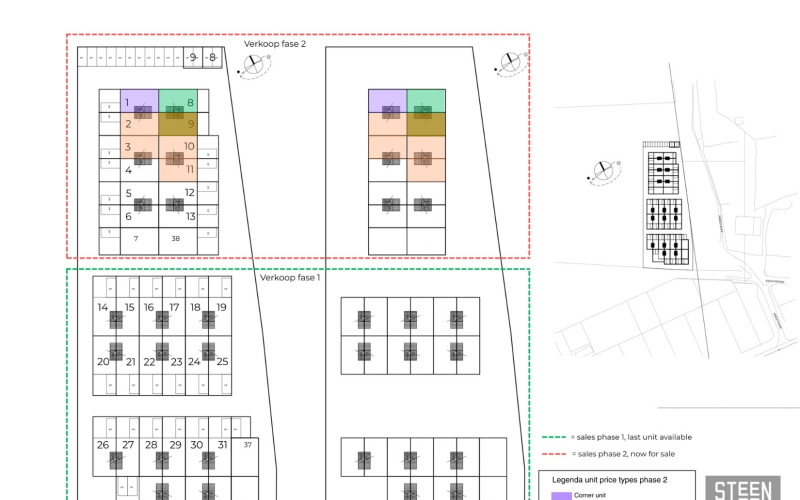


Hato Business Park is a new commercial development that will consist of a total of 36 business units, divided across 3 buildings. The development will be carried out in two phases:
# Phase 1 will comprise 23 units across two buildings, while
# Phase 2 will comprise 13 units in the third building.
Starting from US$ 298,320.- (including 8% ABB, excluding buyer’s costs), you can become the owner of a commercial unit in this modern Business Park. It is ideal for smart, forward-thinking entrepreneurs, with each unit equipped with 14 solar panels and 2 batteries. With its sleek architectural style, smart layout, and sustainable features, Hato Business Park will be a place where businesses can truly grow.
Available Units:
Phase 1: Only 1 final unit remaining!
Phase 2: Sales have now started — 7 units available!
Layout
All units consist of a ground floor with an upper floor and have a total size of 1,292 sq ft (120 m²). The ground floor has a clear height of 13.8 ft (4.20 m), while the upper floor ranges from 7.9 ft to 12.8 ft (2.40 to 3.90 m). The concrete ground floor has a load capacity of 205 lb/sq ft (1,000 kg/m²), while the structural upper floor can support up to 82 lb/sq ft (400 kg/m²).
The business units are delivered as shell units, allowing each owner the freedom to finish and configure the space exactly as their business requires. At the front of each unit there is an electrically operated overhead door (power supply not included), as well as aluminum window frames fitted with glass.
Each business unit has a private outdoor space at the front, a modern façade, and roof covering. Provision has been made for a WEB utility connection, and preparations for a pantry and sanitary facilities are included. Whether you are starting a business, expanding, or investing, Hato Business Park offers flexibility, ownership, and a professional environment that feels both solid and contemporary.
Adjustments
At the time of purchase, a limited number of predefined modifications or additions will be possible. After delivery, the new owner is free to complete the interior for their business or customize the unit for rental purposes, in accordance with the homeowners’ association (HOA) regulations and required permits. This approach keeps the initial investment efficient while providing full flexibility for future growth.
Technical details
Phase 2 Price list
There are several unit types, with prices including 8% ABB on the construction sum, excluding buyer’s costs:
# Corner unit: $ 311,280.- (Unit 1)
# Corner unit with additional land: $ 318,600.- (Unit 8)
# Middle unit: $ 298,320.- (Unit 2, 3, 10 & 11)
# Middle unit with additional land: $ 302,400.- (Unit 9)
Example purchase price breakdown:
Starting purchase price: $298,320.- including 8% ABB, excluding buyer’s costs
# Construction sum: $274,320.- including 8% ABB, excluding buyer’s costs
# Land price: $ 24,000.- excluding buyer’s costs
Included in the purchase price:
1) Land costs
2) Construction costs up to shell completion
3) General Expenditure Tax (8% ABB) on the construction sum
4) Solar panel installation
Not included in the purchase price:
a) Transfer and notary costs
b) Any financing costs
c) Optional additional work
d) Internet and water connection fees
The development will be divided into condominium rights (‘appartementsrechten’). Buyers will automatically become members of the homeowners’ association (HOA), which will be managed by an external property manager. Each owner will have a 1/38th share and voting rights within the HoA. The association’s purpose is to safeguard the quality of the complex. The internal regulations form an integral part of the HOA and apply to all members.
The 3D visualizations and AI-generated impressions included in this presentation are intended solely to provide an indication of the proposed design and the overall appearance of the project. No rights can be derived from these images. Dimensions, layouts, colors, materials, landscaping, and other details may change during further design development and construction. All interior designs, furniture, landscaping, or surrounding elements shown are for illustrative purposes only and do not form part of the contractual obligations. For specifications and legal information, please refer to the technical description and the purchase/construction agreement.
Unique details
+ Customizations and optional upgrades available
+ Freehold land ownership
+ On-site parking
+ Solar panels + battery storage
+ Gated premises
+ Residential use above the unit is permitted
Surroundings
Hato Business Park will be developed on Kaya Papago, a street running parallel to Kaya Amsterdam. This strategic location offers excellent accessibility for entrepreneurs. Its central position makes it easy to reach clients, suppliers, and business partners quickly. With modern commercial spaces in a dynamic location, Hato Business Park provides a strong foundation for business success. In short, the ideal place for entrepreneurs who want to move forward and position their business for the future.
Zoning plan
View zoning plan: Ruimtelijk ontwikkelingsplan Bonaire
Read zoning plan description: Bedrijventerrein (Dutch only)
Hato Business Park FASE 2
Kaya Papago
(€ 266,280)
Hato Business Park is a new commercial development that will consist of a total of 36 business units, divided across 3 buildings. The development will be carried out in two phases:
# Phase 1 will comprise 23 units across two buildings, while
# Phase 2 will comprise 13 units in the third building.
Starting from US$ 298,320.- (including 8% ABB, excluding buyer’s costs), you can become the owner of a commercial unit in this modern Business Park. It is ideal for smart, forward-thinking entrepreneurs, with each unit equipped with 14 solar panels and 2 batteries. With its sleek architectural style, smart layout, and sustainable features, Hato Business Park will be a place where businesses can truly grow.
Available Units:
Phase 1: Only 1 final unit remaining!
Phase 2: Sales have now started — 7 units available!
Layout
All units consist of a ground floor with an upper floor and have a total size of 1,292 sq ft (120 m²). The ground floor has a clear height of 13.8 ft (4.20 m), while the upper floor ranges from 7.9 ft to 12.8 ft (2.40 to 3.90 m). The concrete ground floor has a load capacity of 205 lb/sq ft (1,000 kg/m²), while the structural upper floor can support up to 82 lb/sq ft (400 kg/m²).
The business units are delivered as shell units, allowing each owner the freedom to finish and configure the space exactly as their business requires. At the front of each unit there is an electrically operated overhead door (power supply not included), as well as aluminum window frames fitted with glass.
Each business unit has a private outdoor space at the front, a modern façade, and roof covering. Provision has been made for a WEB utility connection, and preparations for a pantry and sanitary facilities are included. Whether you are starting a business, expanding, or investing, Hato Business Park offers flexibility, ownership, and a professional environment that feels both solid and contemporary.
Adjustments
At the time of purchase, a limited number of predefined modifications or additions will be possible. After delivery, the new owner is free to complete the interior for their business or customize the unit for rental purposes, in accordance with the homeowners’ association (HOA) regulations and required permits. This approach keeps the initial investment efficient while providing full flexibility for future growth.
Technical details
Phase 2 Price list
There are several unit types, with prices including 8% ABB on the construction sum, excluding buyer’s costs:
# Corner unit: $ 311,280.- (Unit 1)
# Corner unit with additional land: $ 318,600.- (Unit 8)
# Middle unit: $ 298,320.- (Unit 2, 3, 10 & 11)
# Middle unit with additional land: $ 302,400.- (Unit 9)
Example purchase price breakdown:
Starting purchase price: $298,320.- including 8% ABB, excluding buyer’s costs
# Construction sum: $274,320.- including 8% ABB, excluding buyer’s costs
# Land price: $ 24,000.- excluding buyer’s costs
Included in the purchase price:
1) Land costs
2) Construction costs up to shell completion
3) General Expenditure Tax (8% ABB) on the construction sum
4) Solar panel installation
Not included in the purchase price:
a) Transfer and notary costs
b) Any financing costs
c) Optional additional work
d) Internet and water connection fees
The development will be divided into condominium rights (‘appartementsrechten’). Buyers will automatically become members of the homeowners’ association (HOA), which will be managed by an external property manager. Each owner will have a 1/38th share and voting rights within the HoA. The association’s purpose is to safeguard the quality of the complex. The internal regulations form an integral part of the HOA and apply to all members.
The 3D visualizations and AI-generated impressions included in this presentation are intended solely to provide an indication of the proposed design and the overall appearance of the project. No rights can be derived from these images. Dimensions, layouts, colors, materials, landscaping, and other details may change during further design development and construction. All interior designs, furniture, landscaping, or surrounding elements shown are for illustrative purposes only and do not form part of the contractual obligations. For specifications and legal information, please refer to the technical description and the purchase/construction agreement.
Unique details
+ Customizations and optional upgrades available
+ Freehold land ownership
+ On-site parking
+ Solar panels + battery storage
+ Gated premises
+ Residential use above the unit is permitted
Surroundings
Hato Business Park will be developed on Kaya Papago, a street running parallel to Kaya Amsterdam. This strategic location offers excellent accessibility for entrepreneurs. Its central position makes it easy to reach clients, suppliers, and business partners quickly. With modern commercial spaces in a dynamic location, Hato Business Park provides a strong foundation for business success. In short, the ideal place for entrepreneurs who want to move forward and position their business for the future.
Zoning plan
View zoning plan: Ruimtelijk ontwikkelingsplan Bonaire
Read zoning plan description: Bedrijventerrein (Dutch only)





Kaya L.D. Gerharts 20, Kralendijk
Bonaire - Dutch Caribbean
Phone (Bonaire): +599 717 5539
Phone (Netherlands): +31 (0) 85 888 0508
Contact: 
Office hours: 8:30AM - 5:30PM
Closed on: Saturday and Sunday